The space
Showroom. Warehouse. Bar. Office.
An amazing flex space spanning roughly 3,000 square feet across three rooms — a showroom, a warehouse with a loading dock, and a finished office & bar-lounge. Tall ceilings, custom wall inserts, and custom LEDs (30 panels, LED throughout, plus ceiling fans). Every corner has been renovated: $125,000+ into the build-out, $35,000 more in upgrades and furnishings.
The three rooms
Three rooms. One loading dock. ~3,000 sq ft.
Room 01
Showroom
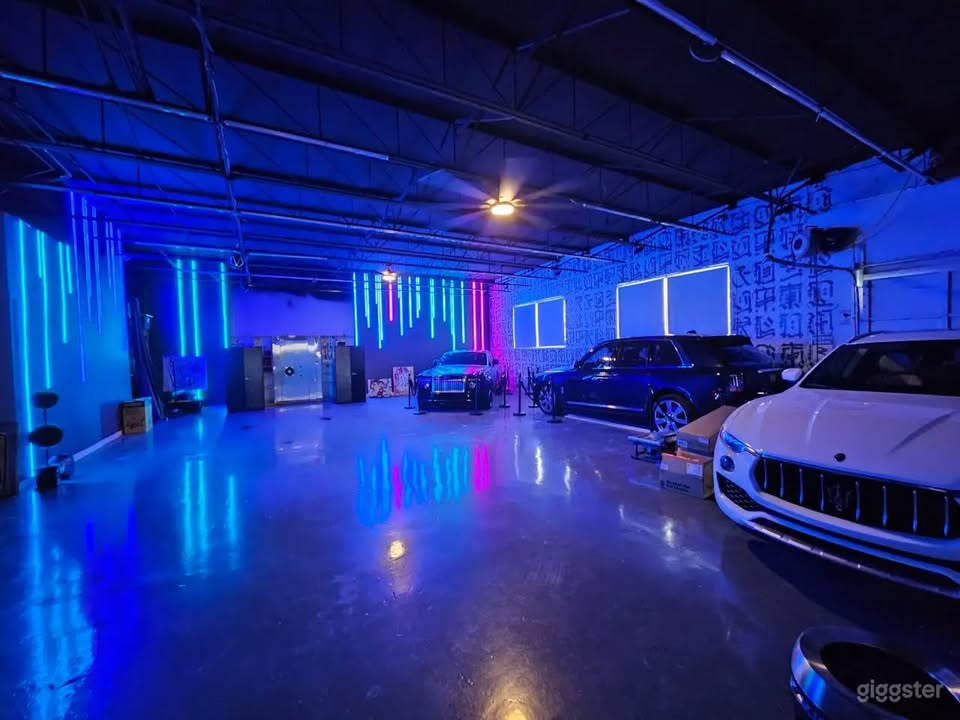
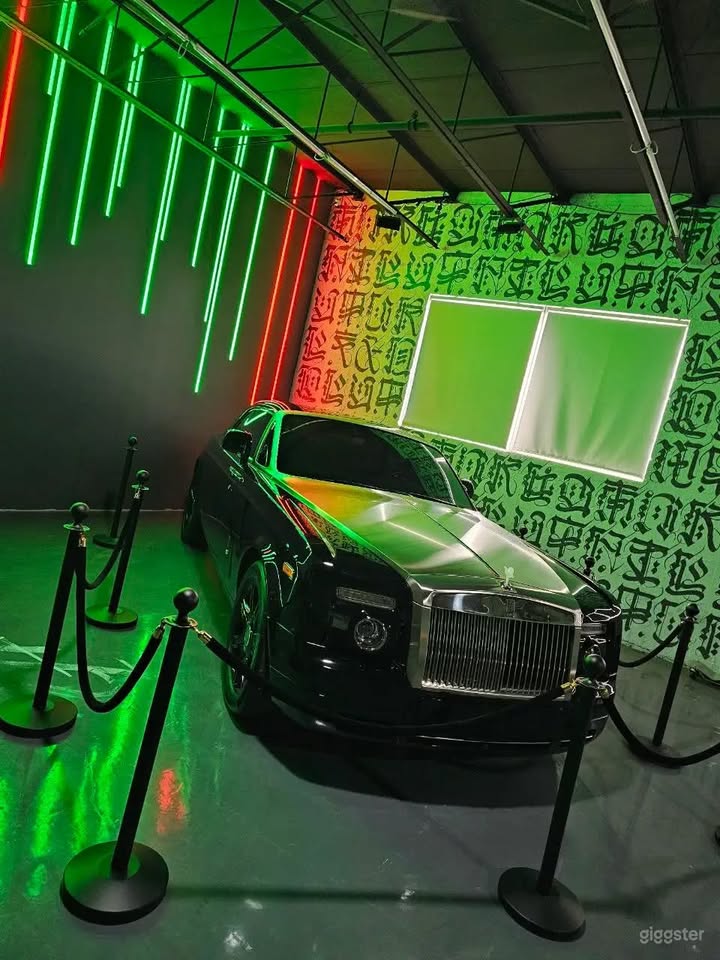
Polished concrete, gallery lighting, and neon-ready walls — built to display vehicles under lights that make them look like money.
Room 02
Warehouse + loading dock
A working bay with a loading dock for receiving — service work, detailing, staging, or straightforward storage.
Room 03
Office + bar & lounge
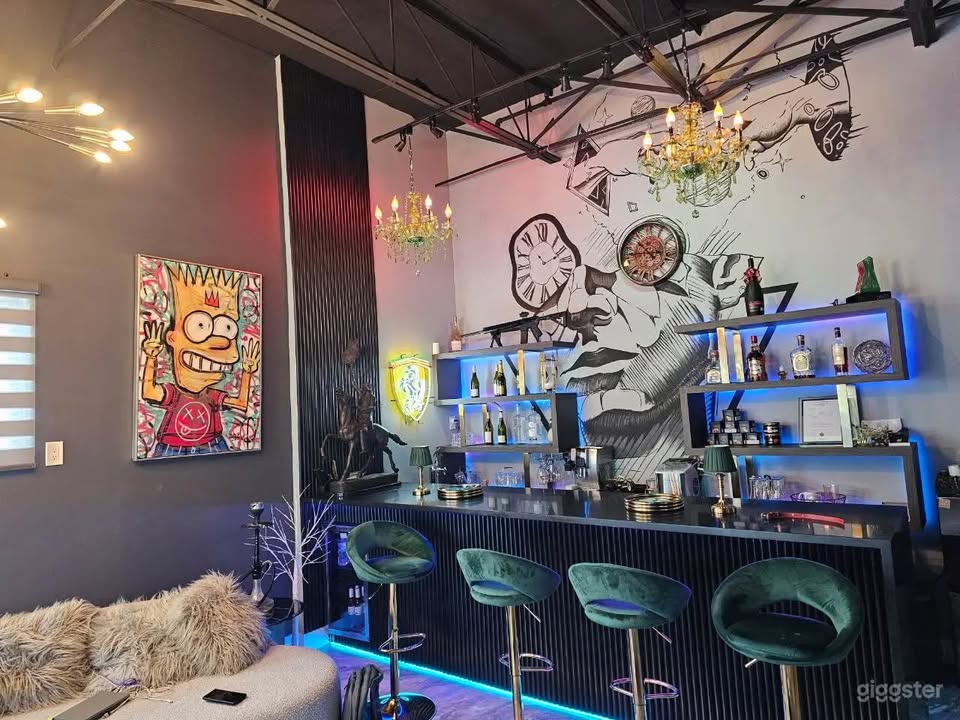
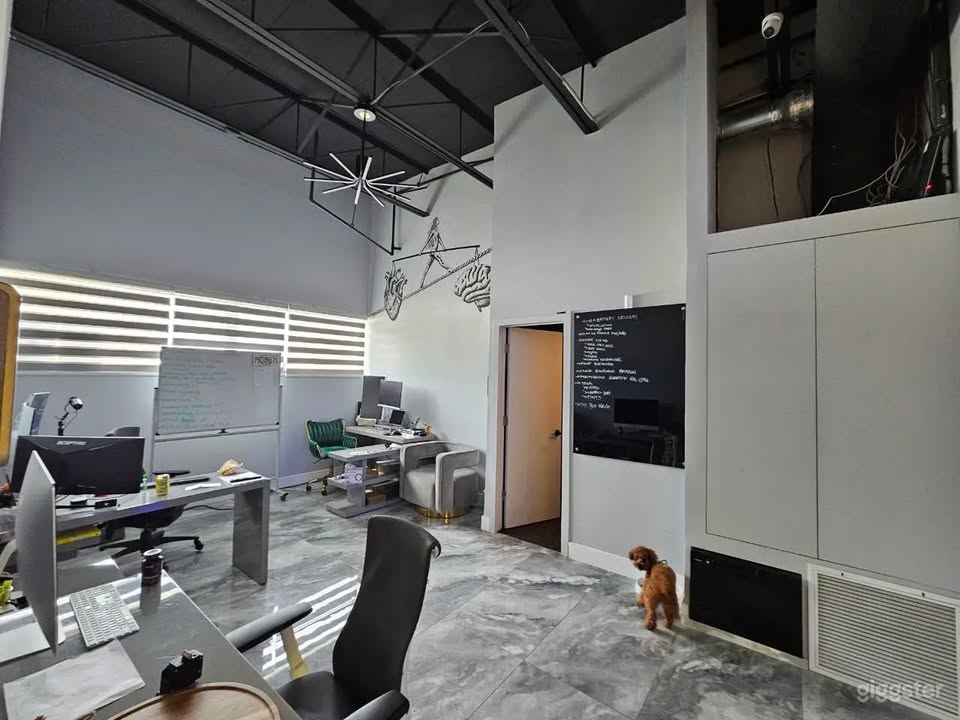
Private office space, a full bar, lounge seating, a video wall, and reception — a finished client-facing build-out.
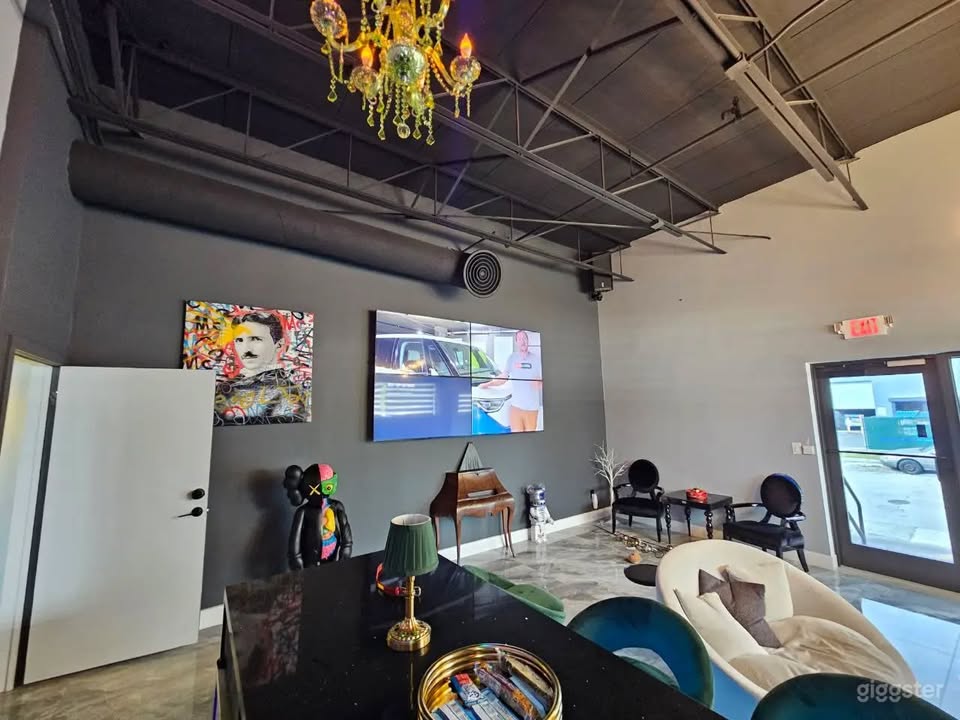
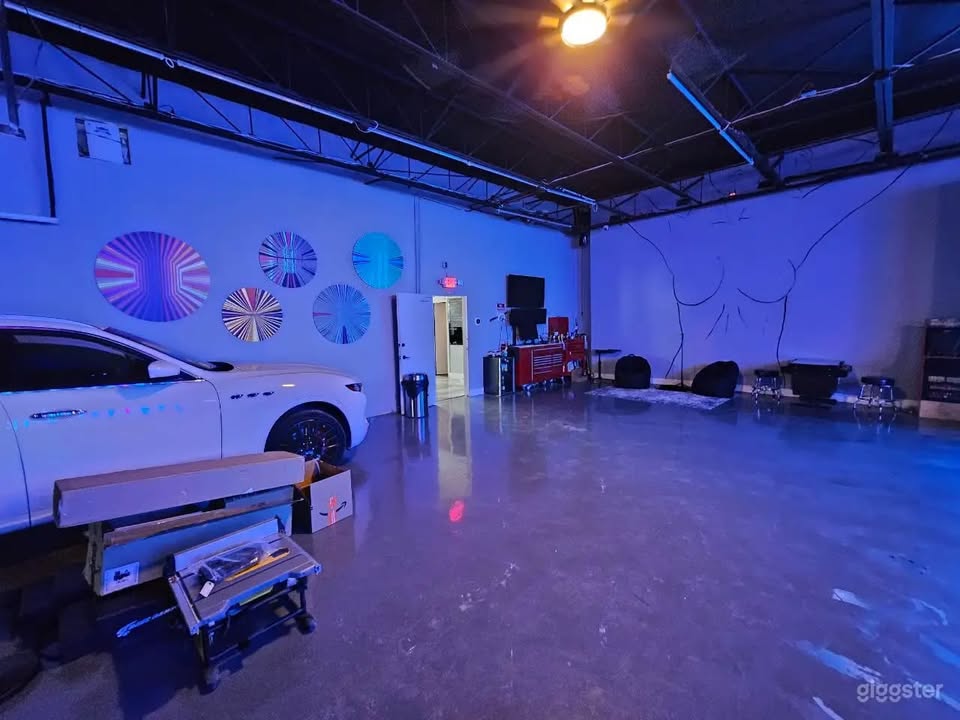
Video walkthrough available on request.
What's included
Everything on the floor stays on the floor.
01
Showroom & warehouse
Open showroom floor with polished concrete and gallery lighting, plus warehouse bay space — configured for vehicle display, service work, shoots, and events.
02
Bar, lounge & office
A finished hospitality and client-facing build-out — full bar, lounge seating, video wall, reception — plus private office space with $35,000 in upgrades and furnishings.
03
Tow truck, tools & equipment
A tow truck worth $40,000 — plus every tool and piece of automotive equipment purchased over the years: tool kits, battery chargers, wheel lifts, compressors, and painting equipment.